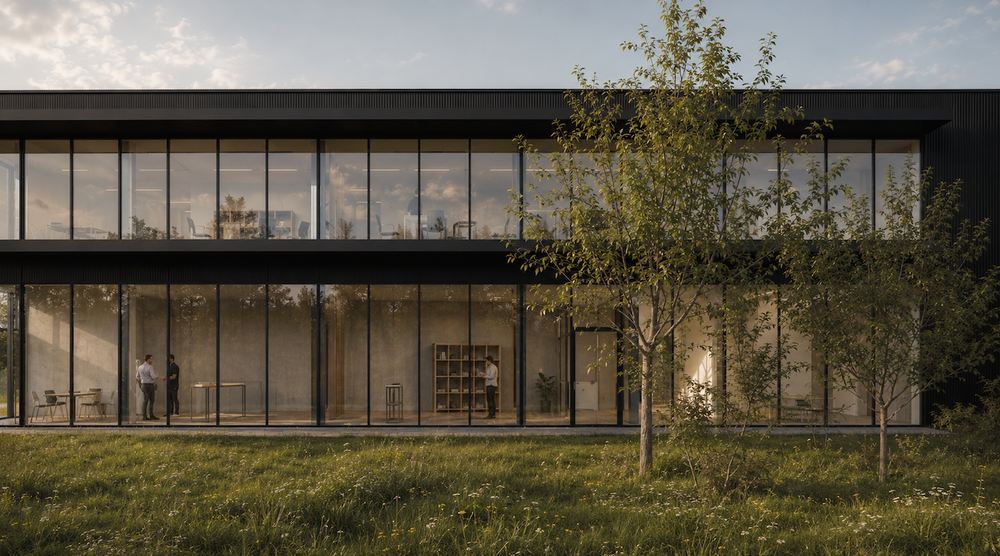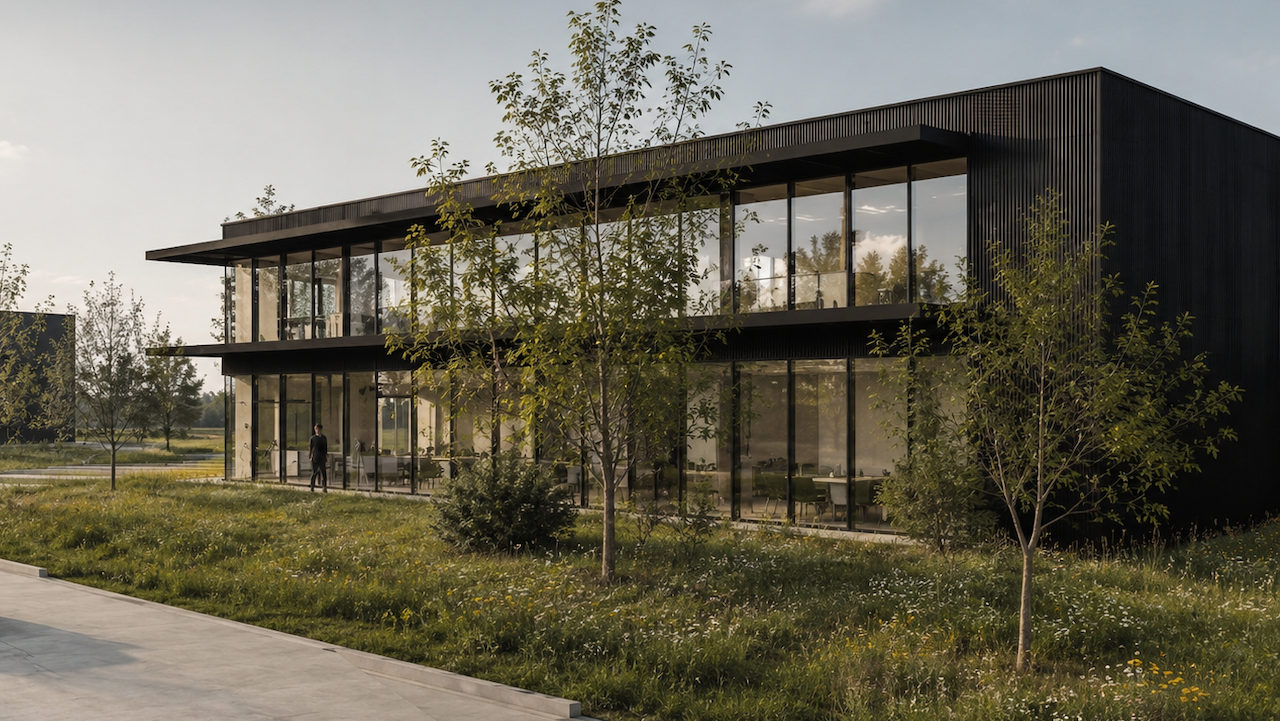
Fendoors II - Rendu 3D RG architectes batiment industriel Wallonie

Fendoors II

Construction d’un bâtiment industriel avec showroom et bureaux pour la société Fendoors, fabricant de châssis PVC et aluminium

Secteur : Industriel
Type : Construction neuve
Localisation : Charleroi
Surface : 2000 m2
Maître d’ouvrage : Fendoors srl
Équipe projet : Pierre-Laurent Rigaux | Pierre Haccour
Statut : En cours
Date : 2025
Image 3D : RG architectes
pattern pattern
Fendoors II - Rendu 3D RG architectes batiment industriel Charleroi

Découvrir d’autres projets


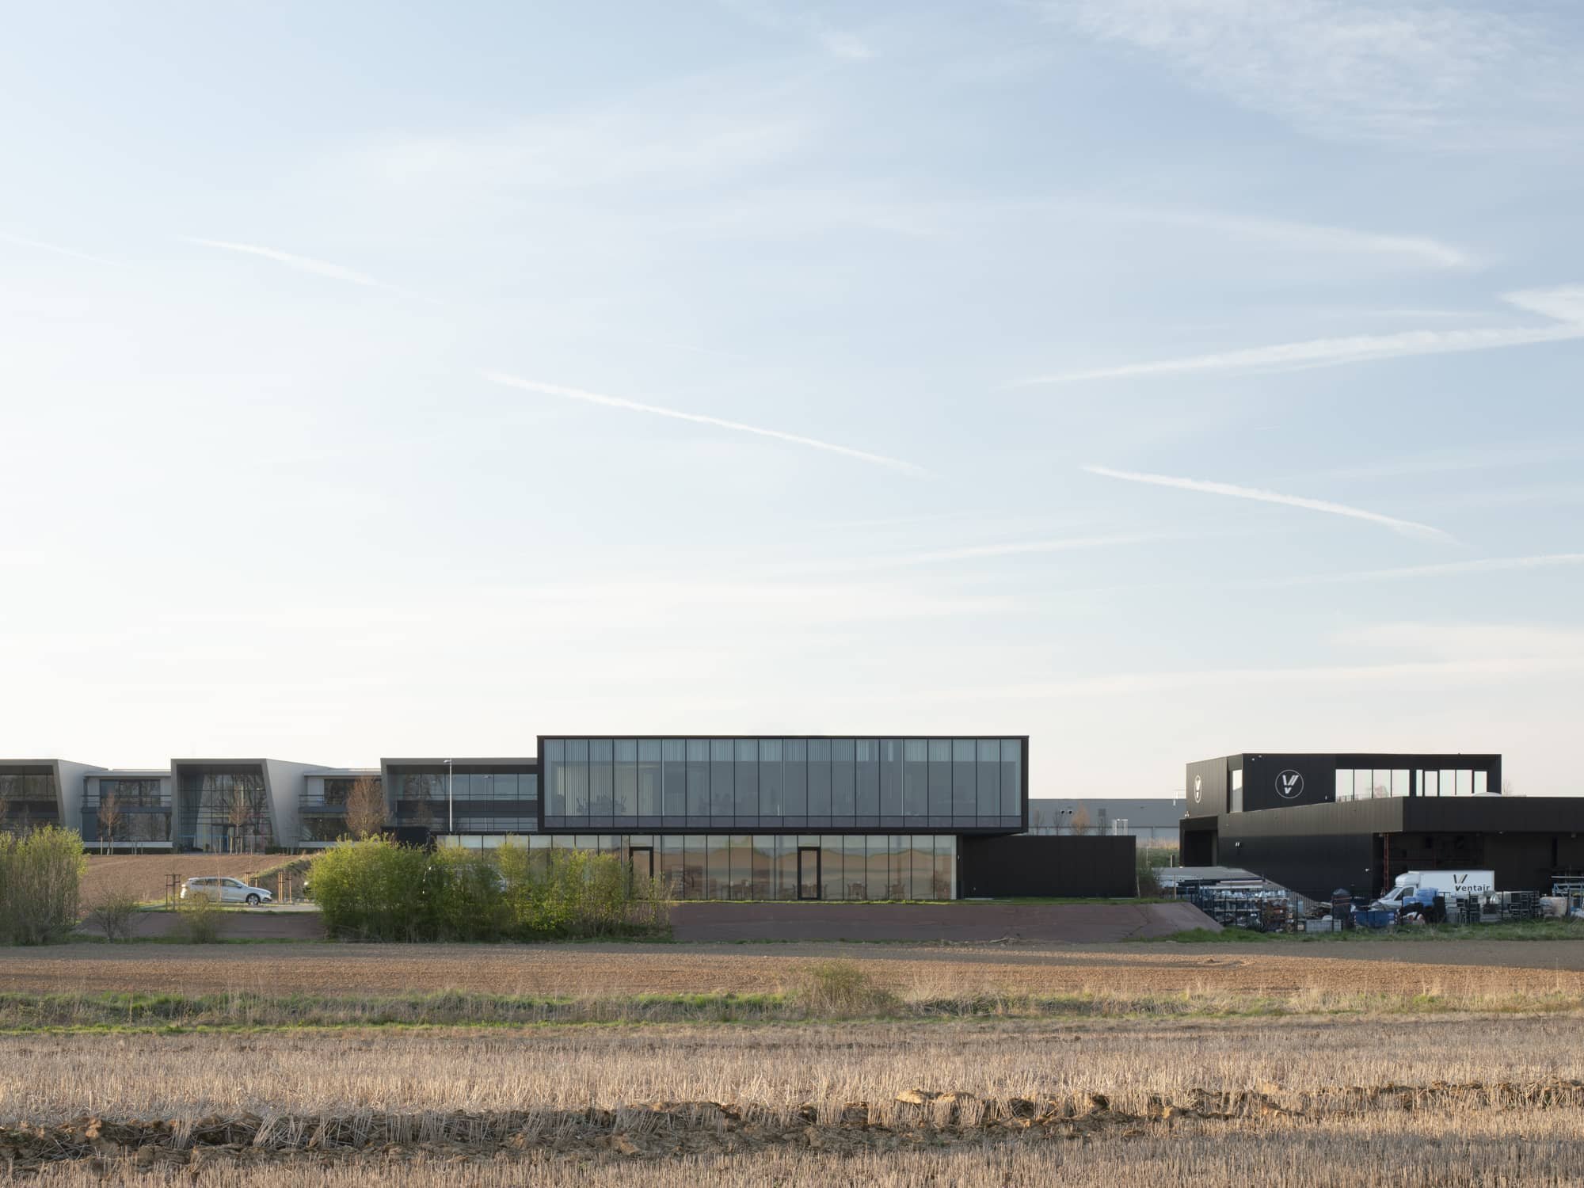
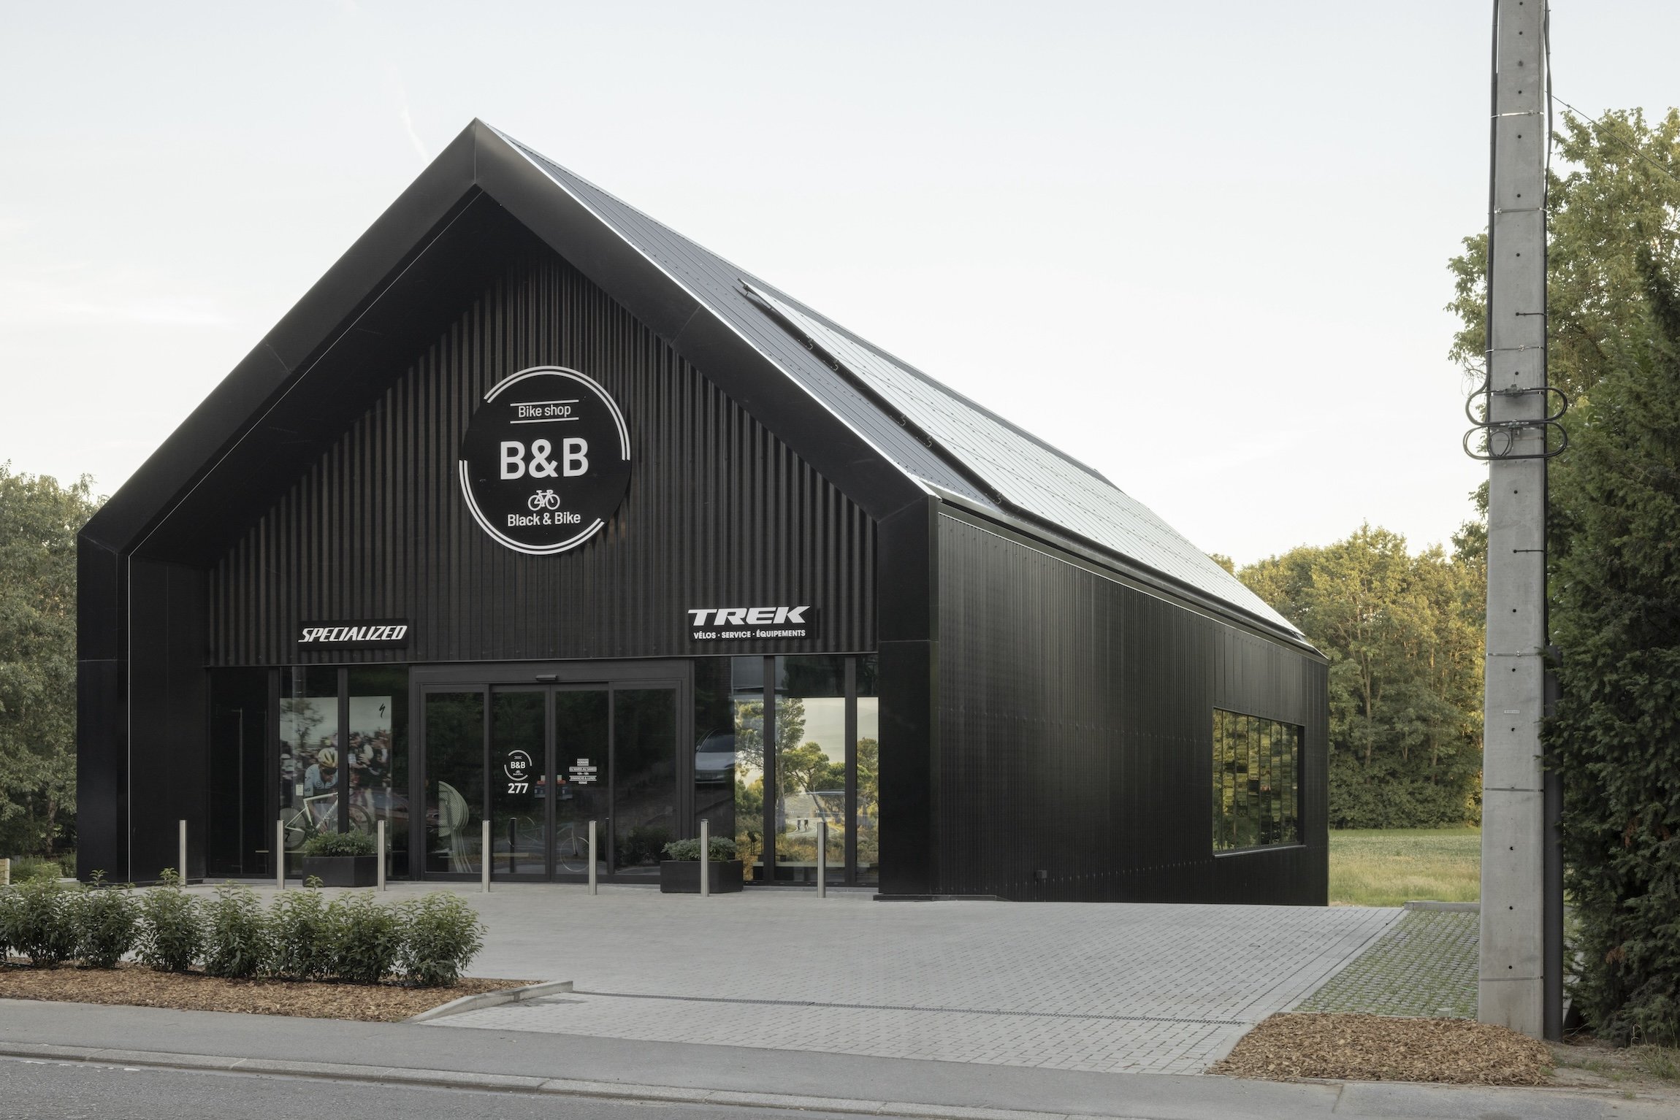
rg-architectes-ventair-nivelles-maxime_vermeulen-photo-header Ventair Nivelles rg-architectes-prprint-nivelles-photos-homepage-2 PR PRINT Nivelles RG architectes - Bâtiment industriel Eurodist Eurodist II Nivelles Construction magasin vélo Wavre par RG architectes - Black&Bike Black And Bike Grez-Doiceau rg-architectes-carrier europe-nivelles-sud-photo-projet-16 Carrier Europe Nivelles rg-architectes-2Perfection-nivelles-photo-header 2 Perfection Nivelles rg-architectes-luckx-tubize-nick cannaerts-photo-homepage-2 Luckx Tubize rg-architectes-bems-wavre-maxime vermeulen-photo-projet-1 Bem's Wavre rg-architectes-topsales-industriel-nivelles-maxime vermeulen-photo-header TopSales Nivelles rg-architectes-Dock79-industriel-mons-maxime vermeulen-photo-projet-8 Dock79 Saint-Ghislain
Lien copié